When Fractions of a Millimeter Determine Millions of Dollars: The True Business Impact of Manufacturing Tolerances
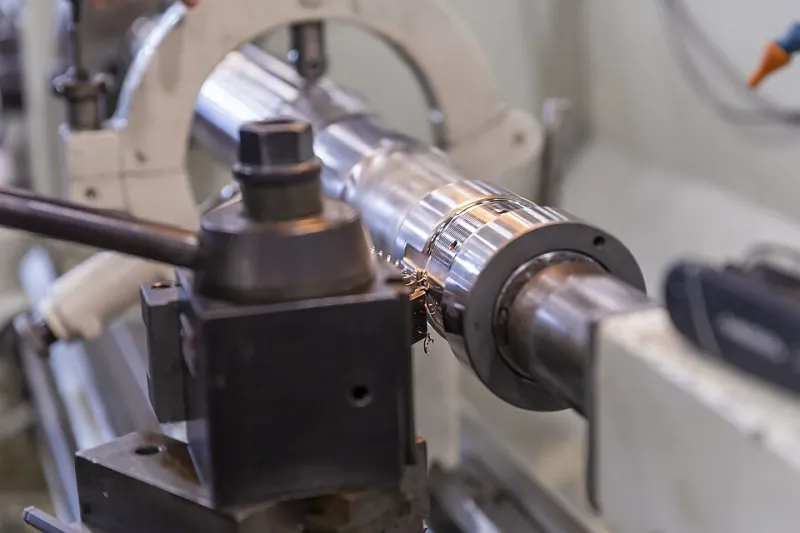
Photo: Tigerlily242, CC BY-SA 4.0, via Wikimedia Commons
In the world of precision manufacturing, the difference between a component that performs flawlessly and one that triggers a costly recall can be measured in thousandths of an inch. Yet for many procurement managers and operations directors, tolerance specifications remain an afterthought — something delegated to engineers and rarely scrutinized until a failure makes the cost undeniable.
At Sohar Industries SPC, we work with clients across a broad spectrum of industries, and one pattern emerges with striking consistency: organizations that treat tolerances as a strategic variable rather than a technical formality consistently outperform those that do not. The evidence for this is not theoretical. It is written in warranty claims, production downtime reports, and FDA enforcement letters.
What Tolerances Actually Govern — And Why the Stakes Are Higher Than You Think
A manufacturing tolerance defines the permissible deviation from a specified dimension. A shaft specified at 1.500 inches with a tolerance of ±0.002 inches must measure between 1.498 and 1.502 inches to be considered acceptable. Simple enough in concept. Profoundly complex in consequence.
Tolerances govern more than dimensional accuracy. They determine how components interact under load, thermal expansion, vibration, and repeated stress cycles. They influence assembly line throughput, because parts with inconsistent dimensions require manual adjustment, slow automated assembly, or generate scrap. They affect regulatory standing in industries where dimensional conformance is a compliance requirement, not merely a quality preference.
Perhaps most critically, tolerances define the upstream and downstream relationships in a supply chain. A supplier who cannot consistently meet specified tolerances does not just deliver bad parts — they deliver uncertainty, and uncertainty is extraordinarily expensive to manage.
The Automotive Sector: A Case Study in Cascade Failures
Consider the experience of a mid-sized Tier 2 automotive supplier operating in the Midwest. The company manufactured transmission housings for a major OEM and had maintained a workable relationship with a low-cost overseas vendor for several years. Component costs were favorable, and incoming inspection passed the majority of shipments.
The problem revealed itself gradually. A tolerance band on a critical bore dimension — specified at ±0.0015 inches — was being met on average, but with a distribution that skewed toward the upper limit. Individually, each part passed. Collectively, when assembled with a complementary component sourced from a separate domestic supplier holding the lower end of its own tolerance band, the cumulative stack-up pushed the assembled unit outside its functional specification.
The result was premature bearing wear detectable only after 30,000 to 40,000 miles of vehicle operation. By the time the failure pattern was identified, warranty claims had accumulated across three model years. The cost of the investigation, the supplier qualification remediation, and the warranty reserve adjustment exceeded the savings from the lower-cost source by a factor of eleven.
This is what engineers refer to as tolerance stack-up — the compounding of individual deviations across multiple components in an assembly. It is one of the most underestimated sources of systemic manufacturing risk in complex assemblies.
Medical Devices: Where Tolerance Failures Become Regulatory Events
The stakes escalate considerably in medical device manufacturing, where dimensional non-conformance can trigger FDA warning letters, Class II or Class III recalls, and the kind of reputational damage that is difficult to recover from in a relationship-driven market.
Orthopedic implants offer a particularly instructive example. The surface finish and dimensional tolerances on articular surfaces — the bearing surfaces of hip and knee replacements — directly influence wear rates, particle generation, and long-term patient outcomes. A deviation of even a few micrometers in surface roughness or sphericity can accelerate polyethylene wear debris generation, increasing the risk of osteolysis and implant failure.
US manufacturers competing in this space must hold tolerances that are not simply tight by general industrial standards — they are tight by the standards of precision optics and aerospace components. The capital investment required to achieve and sustain those tolerances is substantial. But the cost of failing to do so, measured in litigation exposure, recall logistics, and loss of hospital system contracts, is categorically larger.
The lesson is not that tighter is always better. It is that the appropriate tolerance must be defined by the functional and regulatory requirements of the application, and then held with absolute consistency.
Aerospace: The Environment Where Tolerances Are Non-Negotiable
Aerospace manufacturing operates under perhaps the most unforgiving tolerance regime of any commercial industry. Structural components, fuel system parts, and flight control surfaces must conform to specifications that account for fatigue life, thermal cycling, and the consequences of failure at altitude.
A structural fastener hole bored 0.003 inches oversize in an aluminum airframe panel does not simply represent a dimensional non-conformance — it represents a stress concentration that can initiate fatigue cracking under cyclic loading. In aerospace, this is not a quality escape to be managed with a corrective action report. It is a potential airworthiness issue requiring engineering disposition, possible rework or scrap, and documentation that follows the aircraft for its operational life.
The FAA's regulatory framework, combined with OEM quality management system requirements, creates an environment in which tolerance non-conformances carry costs that extend well beyond the immediate production impact. They consume engineering resources, delay delivery schedules, and can jeopardize supplier qualification status — a status that takes years to earn and can be lost in a single audit cycle.
A Framework for Tolerance Investment Decisions
Given the examples above, the question for operations and engineering leadership is not whether tolerances matter — they demonstrably do — but rather how to allocate precision manufacturing investment intelligently.
Several principles guide this decision effectively:
Match tolerance to function, not habit. Many organizations inherit tolerance specifications from legacy designs or copy them from similar parts without revisiting whether they are appropriate for the current application. A systematic design review that asks "what does this dimension actually control?" frequently reveals opportunities to relax tolerances on non-critical features, reducing manufacturing cost without compromising performance.
Account for the full assembly stack-up. Individual component tolerances must be evaluated in the context of how they interact with mating parts. Statistical tolerance analysis, rather than worst-case analysis, often reveals that tighter tolerances on one or two critical dimensions can permit relaxation elsewhere — improving overall assembly yield without increasing total manufacturing cost.
Consider process capability before specifying tolerances. A tolerance that a given manufacturing process cannot reliably hold is not a specification — it is an aspiration. Engaging manufacturing engineers early in the design process, before tolerances are locked into drawings, avoids the costly misalignment between design intent and production reality.
Build supplier qualification criteria around process capability data. Rather than relying solely on incoming inspection to catch non-conforming parts, qualified suppliers should be expected to demonstrate Cpk values that provide statistical confidence in their ability to consistently meet specifications. This shifts quality assurance upstream, where it is far less expensive to manage.
The Strategic Dimension of Precision
For US manufacturers competing in markets where overseas alternatives offer lower unit costs, precision capability is frequently the differentiating factor that justifies domestic sourcing decisions. Customers who have experienced the cascade failures described above develop a strong preference for suppliers who can demonstrate not just dimensional conformance, but process stability — the ability to hold tolerances consistently, across production runs, over time.
At Sohar Industries SPC, precision is not a marketing claim. It is an engineering commitment, supported by documented process capability, calibrated measurement systems, and a quality management framework built around the principle that tolerances define performance, and performance defines value.
The fraction of a millimeter that separates acceptable from non-conforming is also, frequently, the margin between a supplier relationship that endures and one that does not. Investing in the capability to close that margin reliably is among the highest-return decisions available to a US manufacturer operating in today's competitive industrial landscape.