When Smarter Measurement Creates Slower Manufacturing: Navigating the Metrology Upgrade Trap
The logic seems airtight: more precise measurement equipment produces better data, better data drives better decisions, and better decisions improve manufacturing outcomes. For many US manufacturers operating under competitive pressure and tightening quality requirements, upgrading metrology infrastructure feels like a straightforward path to operational improvement.
Except when it isn't.
Across a range of production environments—from aerospace component suppliers to precision medical device manufacturers—there is a recurring phenomenon that rarely appears in equipment vendor brochures. When organizations introduce significantly more sophisticated measurement systems without adequately preparing their people, processes, and data infrastructure, the short-term result is often degraded throughput, elevated scrap rates, and decision-making paralysis. The measurement capability improves. The operation, at least temporarily, does not.
Understanding why this happens—and how to anticipate it—is essential for any manufacturing leadership team evaluating a metrology investment.
The Competence Gap Problem
Traditional coordinate measuring machines (CMMs), calipers, and optical comparators have been workhorses on American factory floors for decades. Operators develop an intuitive fluency with these tools over years of use. They understand what the readings mean in context, how to interpret borderline results, and when to escalate a measurement concern versus when normal process variation explains a deviation.
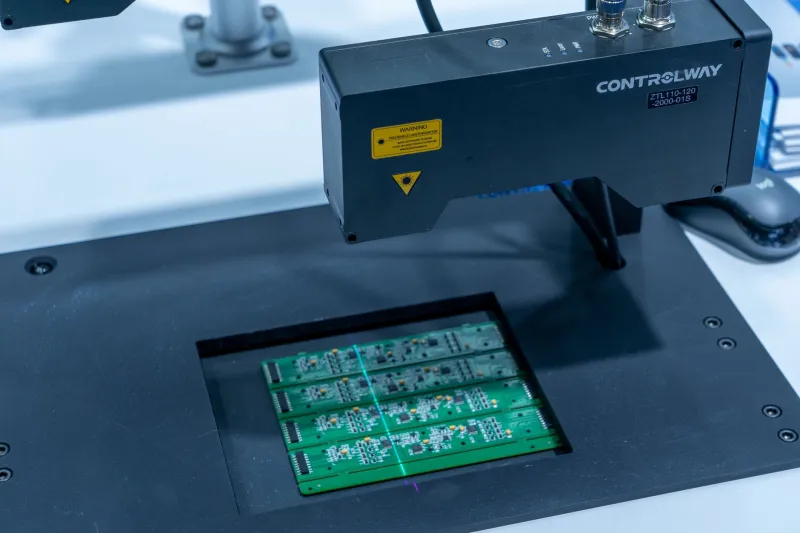
When organizations replace these systems with multi-sensor CMMs, computed tomography (CT) scanning equipment, or laser tracker arrays, they introduce a fundamentally different measurement paradigm. The data output is richer, more detailed, and considerably more complex. But the operators reading that data have not automatically become more sophisticated in their ability to interpret it.
This competence gap manifests in several damaging ways. Operators may over-reject parts that fall within acceptable tolerance bands because the new system surfaces variation that the old system simply could not detect—variation that was always present but never visible. Conversely, operators unfamiliar with the statistical underpinnings of advanced metrology software may develop misplaced confidence in outputs they do not fully understand, approving borderline parts on the assumption that the machine's sophistication implies certainty.
Both failure modes are costly. One inflates scrap and rework expenses. The other creates quality escapes that reach customers.
Data Volume Without Data Infrastructure
Modern metrology platforms generate substantial data—point clouds, geometric dimensioning and tolerancing (GD&T) reports, statistical process control outputs, and trend analyses that legacy systems could never produce. In theory, this data should enable more proactive quality management and faster root cause analysis.
In practice, many manufacturing facilities lack the IT infrastructure and analytical capability to absorb and act on this volume of information. Measurement data sits in proprietary software formats that do not communicate with existing ERP or MES systems. Quality engineers spend hours manually reformatting reports rather than analyzing trends. Shop floor supervisors receive dashboards they were never trained to interpret.
The result is a situation where the measurement system is technically superior but operationally isolated—an island of capability surrounded by processes that cannot leverage what it produces. The investment in hardware has not been matched by investment in integration, and the ROI calculation that justified the purchase begins to erode.
The False Confidence Phenomenon
Perhaps the most underappreciated risk in metrology upgrades is what might be called false confidence—the organizational tendency to trust sophisticated equipment outputs more than the situation warrants.
When a measurement system produces a report with six decimal places of precision, accompanied by color-coded deviation maps and automated pass/fail determinations, it projects an aura of authority. Engineers and quality managers may reduce their own critical scrutiny of results, assuming the machine has already accounted for every relevant variable. In reality, even advanced metrology systems are subject to thermal drift, fixture repeatability issues, and software calibration assumptions that require human oversight to catch.
Several US manufacturers have experienced quality escapes traced not to measurement system inaccuracy per se, but to insufficient understanding of the system's measurement uncertainty characteristics. The equipment was capable. The organizational interpretation of its outputs was not.
Cases Where Adoption Had to Slow Down
A Midwest automotive supplier investing in a high-density structured light scanning system for body panel inspection initially projected a twelve-month payback period based on reduced inspection cycle time. Eighteen months after installation, the system was being used at roughly forty percent of its designed throughput. The bottleneck was not the equipment—it was the three-month retraining cycle required for each quality technician, combined with an unexpected need to redesign fixture protocols that had been optimized for the legacy tactile measurement approach.
A similar pattern emerged at a precision aerospace parts manufacturer on the West Coast that adopted CT scanning for internal feature inspection. The technology eliminated the need for destructive testing and provided inspection data that was genuinely superior to any prior method. But the learning curve for interpreting CT scan outputs in the context of GD&T callouts required an intensive eighteen-week training program developed in partnership with a metrology consulting firm—a cost that had not appeared in the original capital justification.
In both cases, the long-term outcome was positive. The technology delivered on its promise. But the path to that outcome required substantially more change management investment than leadership had anticipated, and the interim period created real operational friction.
A Decision Framework for Metrology Investment
The goal is not to discourage investment in advanced measurement capability. Sophisticated metrology is frequently the right answer. The goal is to ensure that the decision is made with a realistic assessment of total implementation cost and organizational readiness.
Before committing to a significant metrology upgrade, manufacturing leadership should work through several structured questions.
Assess current operator competency depth. How well do your measurement technicians understand the statistical and geometric principles underlying your existing systems? If the foundational understanding is shallow, introducing a more complex system compounds the problem rather than solving it.
Map data integration requirements explicitly. Where will measurement data go after it is collected? Who will analyze it, using what tools, and how will findings be communicated to production and engineering? If these pathways do not exist, budget for creating them before the equipment arrives.
Quantify the retraining investment honestly. Vendor-provided training is typically insufficient for operational proficiency. Build in time for extended hands-on practice, and account for the throughput reduction that occurs during the competency development period.
Evaluate measurement uncertainty requirements. Does your application actually require the resolution the new system provides? In many production environments, the precision of advanced metrology exceeds what the manufacturing process can hold or what the customer specification demands. Capability that cannot be utilized is not an asset—it is overhead.
Stage the transition where possible. Running legacy and new measurement systems in parallel during an overlap period allows operators to build confidence, enables cross-validation of results, and reduces the risk of quality escapes during the learning curve.
The Underlying Principle
Measurement technology is a tool, and like any tool, its value is determined by the skill of those who use it and the appropriateness of its application. The manufacturers who extract the most durable return from metrology investments are those who treat the human and process dimensions of adoption with the same rigor they apply to the equipment selection decision itself.
At Sohar Industries SPC, we work with clients who are navigating exactly these questions—evaluating when measurement capability upgrades genuinely serve production goals and when they introduce complexity that outpaces organizational readiness. The right answer is rarely obvious, and the consequences of getting it wrong are more significant than most capital justification models acknowledge.
Advanced metrology will, in the right conditions, make your manufacturing operation more precise, more efficient, and more competitive. The discipline lies in ensuring that those conditions exist before the equipment arrives on your floor.