What Your Inspection Floor Isn't Telling You: The Silent Financial Drain of Outdated Quality Control
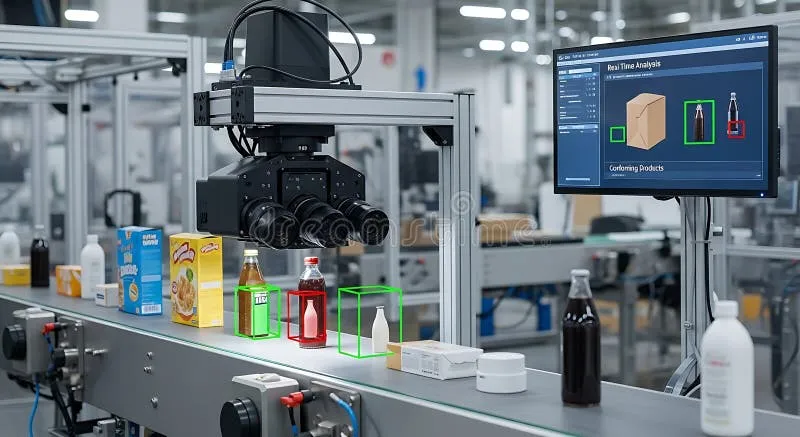
Photo: automated quality control inspection manufacturing facility industrial, via thumbs.dreamstime.com
Quality control is supposed to protect the bottom line. For decades, manual inspection has served as the primary mechanism through which US manufacturers verified conformance, filtered defects, and maintained customer relationships. Yet the economics of that approach have shifted considerably — and for many operations, the inspection floor has quietly become one of the most expensive rooms in the facility.
The problem is rarely visible in a single budget line. Instead, the costs are distributed across scrap accounts, rework labor, customer return credits, throughput losses, and the often-uncounted hours that skilled technicians spend on repetitive visual checks rather than higher-value diagnostic work. When those figures are consolidated, the picture changes substantially.
The Anatomy of a Missed Defect
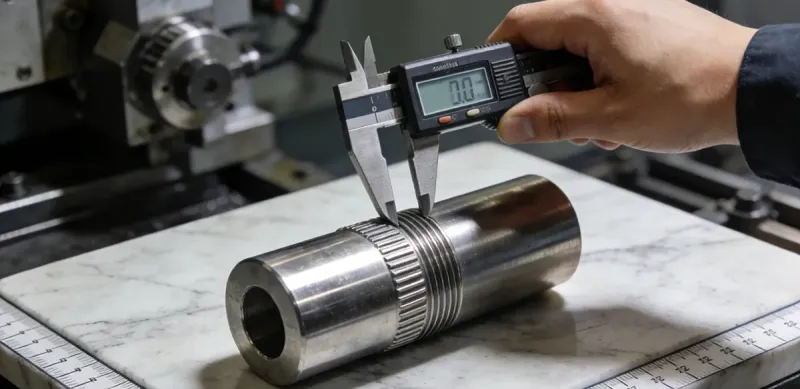
Traditional inspection — whether performed through manual gauging, visual examination, or periodic sampling — operates on a fundamental assumption: that a trained human eye, applied consistently and at sufficient frequency, will catch most nonconformances before they reach the customer. In practice, that assumption has always carried meaningful risk. Human fatigue, lighting variability, subjective interpretation, and sampling gaps all contribute to an inspection system that is, by design, probabilistic rather than deterministic.
The downstream consequences of a missed defect compound quickly. A dimensional nonconformance that escapes final inspection may travel through assembly, into a customer's facility, and ultimately into a warranty claim or field failure. At each stage, the cost multiplier increases. Industry data has long supported what manufacturers experience operationally: a defect caught at the source costs a fraction of what the same defect costs when discovered at the customer level. Estimates frequently place that multiplier between ten and one hundred times, depending on the industry and the nature of the failure.
For precision component manufacturers operating in aerospace, automotive, or medical device supply chains, the financial exposure is particularly acute. A single nonconforming lot can trigger customer containment actions, third-party audits, and expedited replacement shipments — each carrying direct costs that dwarf what a more capable inspection system would have required.
Over-Inspection: The Other Side of the Equation
While missed defects represent one category of loss, over-inspection represents an equally real but less discussed inefficiency. Many facilities respond to quality escapes by adding inspection steps — more checkpoints, tighter sampling frequencies, additional sign-off requirements. Each of these additions consumes labor and cycle time without necessarily improving defect detection in a statistically meaningful way.
The result is an inspection architecture that has grown organically over years of corrective actions, each layer added in response to a specific failure event rather than designed as part of a coherent quality system. Labor costs accumulate. Throughput slows. And skilled quality personnel spend their days executing repetitive measurement tasks that offer limited analytical value.
In facilities where inspection labor represents a significant share of direct labor cost, this inefficiency is material. A mid-sized precision machining operation running two shifts might carry eight to twelve quality technicians whose primary function is manual gauging. At fully loaded labor rates, that workforce represents a substantial annual expense — one that delivers inconsistent results and leaves the organization exposed to the same categories of risk it was designed to prevent.
The Feedback Loop Problem
Perhaps the most structurally damaging characteristic of traditional inspection is its relationship with time. Manual inspection processes typically generate quality data after the fact — after a batch has been run, after a shift has concluded, or in some cases, after product has already been staged for shipment. By the time a nonconformance is identified and communicated back to the production floor, the process that generated it has often moved on.
This delayed feedback loop means that root cause investigation is complicated by elapsed time, that additional nonconforming product may have been produced in the interval, and that process corrections cannot be implemented with the speed that modern manufacturing economics require. The cost is not only in the scrap generated during the delay — it is in the organizational friction of investigating failures retrospectively, the expediting required to replace rejected material, and the scheduling disruption that follows.
Automated and AI-assisted inspection systems fundamentally alter this dynamic. When inspection is integrated into the production process rather than appended to it, quality data becomes available in near real time. Statistical signals that indicate process drift can trigger alerts before nonconforming parts are produced in volume. The shift from reactive to proactive quality management is not merely operational — it is financial.
Building the ROI Case for Modern Inspection Infrastructure
The capital investment required to transition from manual to automated inspection is real and should be evaluated rigorously. Vision systems, coordinate measuring machine integration, inline gauging, and AI-based defect classification platforms carry meaningful upfront costs. For many organizations, the investment case requires careful construction.
The calculation typically draws from several sources of recoverable value. Scrap rate reduction is often the most straightforward to quantify — if a facility currently scraps two percent of production and an automated system reduces that to one-half percent, the annual material recovery can be calculated directly against production volume and material cost. For facilities running high-value alloys or complex machined components, this figure alone can justify a significant portion of the system investment.
Inspection labor reallocation provides a second category of return. Automated systems do not eliminate the need for quality personnel, but they change the nature of that work — shifting technicians from repetitive measurement toward exception handling, data analysis, and process improvement activities that generate compounding value. The labor cost savings from even a partial reallocation can be substantial.
Customer-related costs — returns, containment actions, premium freight for replacement shipments, and the less quantifiable cost of customer relationship erosion — represent a third category that is often underweighted in ROI models because it is harder to forecast. Facilities that have experienced significant customer quality events understand that the financial exposure can be severe, and that prevention is considerably less expensive than remediation.
When these categories are aggregated, payback periods for automated inspection investments frequently fall within 18 to 36 months for mid-to-large production environments. Smaller operations may see longer payback timelines, though modular and scalable inspection platforms have begun to reduce the entry cost for facilities that cannot justify a full system deployment.
A Structural Shift, Not a Technology Purchase
The transition from traditional to modern inspection is most successful when it is treated as a quality system redesign rather than a technology acquisition. The hardware and software are enablers — but the lasting value comes from integrating inspection data into process control, using quality metrics to drive continuous improvement, and building an organizational culture that treats real-time quality information as an operational asset.
US manufacturers operating in competitive, specification-intensive markets cannot afford to carry the hidden costs of inspection systems designed for a different era. The question is no longer whether modern inspection infrastructure delivers a return — the evidence on that point is well established. The more relevant question is how long a facility can afford to defer the investment while absorbing losses that a more capable system would have prevented.
For operations committed to precision manufacturing, the inspection floor is not a cost center to be minimized — it is a strategic capability to be optimized. The economics of that optimization are more compelling than most traditional quality cost analyses have historically suggested.